

BEDS3
BATHS2 full 2 partial
SQUARE FEET2,259
MLS#PADE2120004
STATUSACTIVE
PROPERTY TYPEResidential - Single Family
SUBDIVISIONCHERRY TREE WOODS
SCHOOLCHICHESTER
Property Description
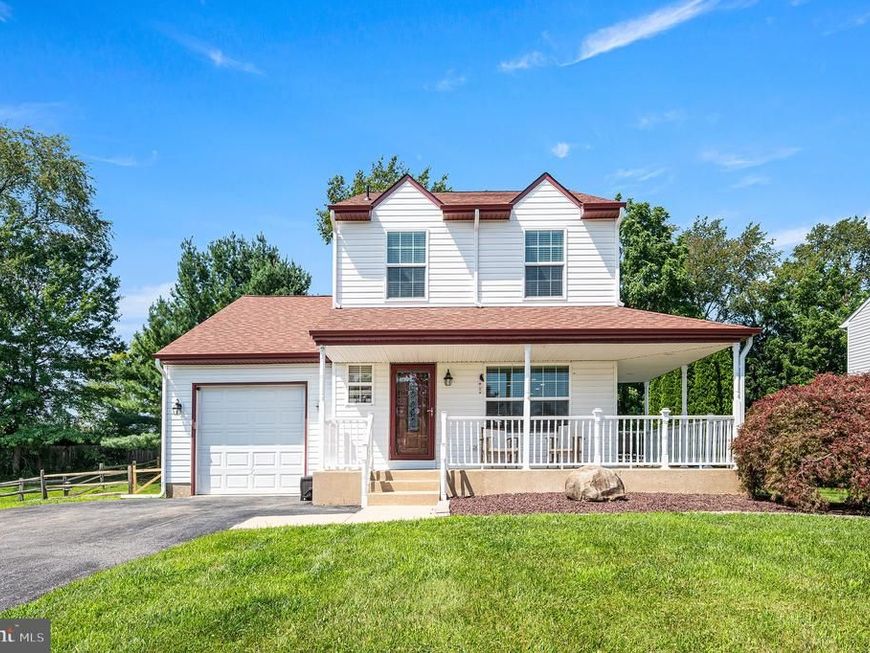
Welcome to this beautifully updated single-family home located in a desirable neighborhood. This move-in ready property features 3 spacious bedrooms, 2 full bathrooms, and 2 half bathrooms, offering plenty of space for comfortable living. The heart of the home is the stunning, fully renovated kitchen featuring modern finishes, quality cabinetry, and ample workspace for cooking and entertaining. Nearly every major component of the home was updated approximately six years ago, including the kitchen, all bathrooms, roof, and siding, providing peace of mind for years to come. The flexible floor plan includes a first-floor bedroom that is currently being used as a home office, making it ideal for today's remote work lifestyle while still offering the convenience of main-level living. The finished basement provides additional living space perfect for a family room, game room, fitness area, or media room. Step outside to the expansive deck, ideal for entertaining guests, outdoor dining, or simply relaxing and enjoying the outdoors. Additional highlights include a one-car garage, high-efficiency HVAC system, tankless water heater, and numerous modern upgrades throughout. This meticulously maintained home combines style, comfort, and energy efficiency in a fantastic location. Simply unpack and enjoy everything this exceptional property has to offer.
Property Features
Property Type: Residential - Single Family
Basement: Yes
Basement: Full, Partially Finished
Cooling: Central A/C
Fireplaces: 1
Fuel Type: Natural Gas
Garage: 1
Heating: Central
Home Style: Colonial
Lot Size: 0.33 Acres
Roof Type: Architectural Shingle
Stories: 2.0
Taxes: $7,075
Year Built: 1995
Feature Descriptions
Additional Structures: Above Grade, Below Grade
Exterior: Vinyl Siding
HOA Fee: $480.00/Annually
Lot Dimensions: 0.33 Acre(S)
Municipality: UPPER CHICHESTER TWP
Parking Notes: 1 Total Parking Spaces
Sewer: Public Sewer
SQFT Above Finished: 1584
SQFT Below Finished: 675
SQFT Total Finished: 2259
Structure Type: Detached
Total Garage/Parking Spaces: 1
Water: Public
Local Schools
School District: CHICHESTER
Listed By / Shown By
Listed By
Agency Name: CG Realty, LLC
Agency Phone: 6105665182
Shown By
Agent Name: Barb Stinson
Agent Phone: (610) 468-9832
Agency Title: Berkshire Hathaway HomeServices Homesale Realty

 First American
Estimate Your Payment
Estimated Payment
$ 1,722.09 per month $1,001.28 Principal & Interest $589.58 Property Tax $131.22 Homeowner's Insurance



 Corporate Office - 215 S Centerville Rd. Lancaster, PA 17603
601 Orchard Way | MLS# PADE2120004
This single family home located at 601 Orchard Way, Aston, PA 19014 is currently listed for sale with an asking price of $449,900. This property was built in 1995 and has 3 bedrooms and 2 full and 2 partial baths with 2259 sq. ft. Orchard Way is located in the CHERRY TREE WOODS subdivision within the CHICHESTER school district. Search CHERRY TREE WOODS real estate on www.barbstinson.com today.